apa yang sedang Anda cari?

A turbocharger heat shield can match a photograph and still miss the mounting points on the installed assembly. For an OEM order, the drawing needs to describe more than the visible shell. It must identify the supplied part, its relationship to the turbocharger and the conditions under which a sample will be accepted.
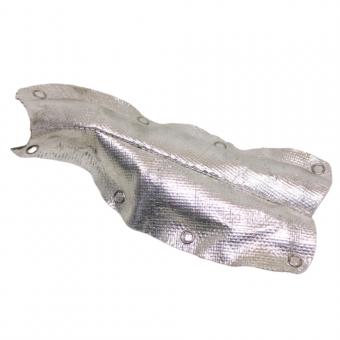
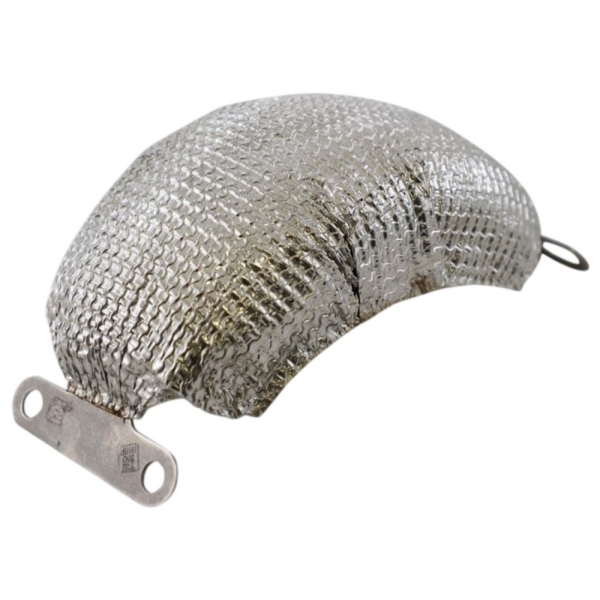
BSTFLEX offers a stamped turbocharger heat shield for custom metal shielding projects. Drawings, samples and installation photographs can be submitted for review. This guide focuses on preparing those inputs and turning sample feedback into a defined production specification.
The subject is a rigid, formed turbocharger metal heat shield. Keep its part number, construction and acceptance requirements specific to that product.
Record the turbocharger part number and the actual installation configuration. A broad turbo family name is not a complete fitment specification. Turbine connections, housing orientation, actuator hardware and surrounding pipework need to be represented in the project information.
For a replacement project, distinguish the reference shield from the component it fits. Identify whether the intention is to reproduce an existing part, revise its coverage, change its material or develop a different attachment arrangement. Mark any damage or distortion on the reference sample rather than treating every measured feature as intentional.
For a new installation, provide the latest assembly revision. A shield developed around an earlier actuator bracket or exhaust outlet position should not be approved against a drawing that no longer represents the equipment.
The part drawing defines what is supplied. Show the formed profile, attachment features, openings, edge condition and material construction. Identify whether brackets, spacers and fasteners are included or supplied by the customer. Give assembled components their own references where needed.
The installation view defines where it must work. Show the turbine housing, nearby exhaust connections, protected components and the space available for the shield. A section through the closest approach can be more informative than several exterior photographs.
Mark the heat-sensitive component being protected, whether it is an actuator, connector, hose or neighboring panel. Then show the proposed coverage between that component and the heat source. This gives the design review a specific objective instead of an instruction to cover as much of the turbocharger as possible.
Also show areas that must remain clear for movement, cooling, inspection and removal. Retain the equipment manufacturer's restrictions. A shield redesign should not require an unapproved actuator adjustment or a change to the turbocharger's calibrated settings.
The functional question is whether the shield locates correctly on the assembly. Ask the responsible engineer to define inspection references that reflect that function, such as an approved mounting face and locating features. State which dimensions control the relationship between the attachments and the surrounding shell.
A note saying that the holes must match the sample leaves room for interpretation. Replace it with a controlled drawing or an agreed inspection fixture that establishes the hole positions, orientation and acceptable variation. Where a sample remains the reference, identify it and record how it will be located during inspection.
Define whether each feature is checked with the part free, supported or fastened in an agreed fixture. A thin formed shell can be pulled into a different position during clamping. Inspection should not conceal an incorrect shape by applying an undefined assembly force.
Do not assign the same tight tolerance to every surface without considering its function. Separate attachment accuracy, clearance-critical areas and noncritical outer contours. Confirm feasible tolerances during manufacturing review instead of adding a blanket precision claim to the purchase order.
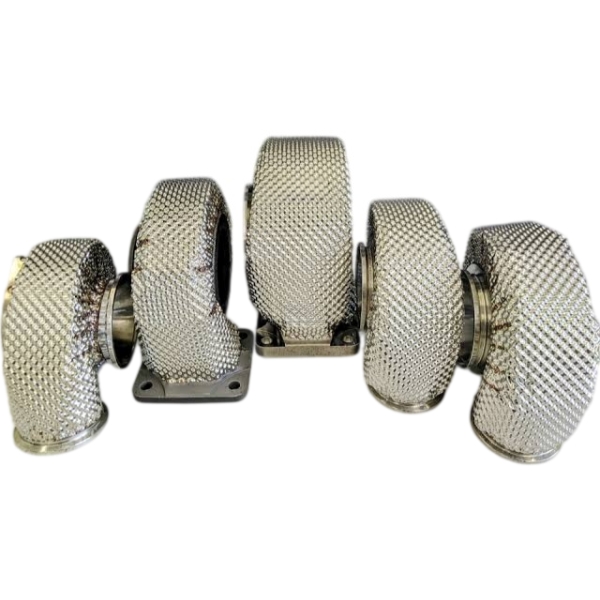
A request for a stainless steel turbo heat shield does not identify the grade, sheet thickness, finish or any additional layers. Put those requirements on the drawing or linked specification. Where the material is not fixed, state the operating conditions and ask for a proposed construction before comparing quotations.
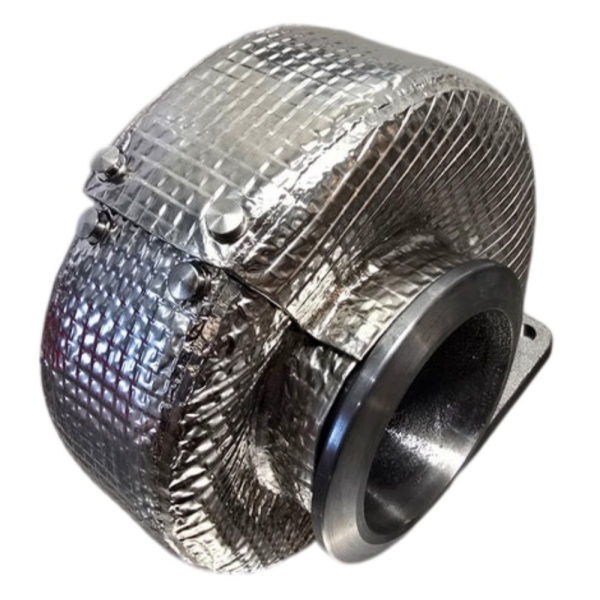
For an insulated metal assembly, show the layer arrangement, coverage boundaries, edge closure and finished envelope. Identify whether a stated thickness refers to the metal alone or to the complete assembly. Do not approve two quotations as equivalent when one includes an insulation layer and the other covers only a single metal shell.
Keep thermal requirements separate from material descriptions. Specify the measurement location, operating condition and temperature limit that matters to the installation. A material designation alone does not establish the temperature reached by a protected connector or the outside of the installed shield.
Any ribs, beads, embossing or other forming features should also belong to the agreed design. Record which are essential and where the supplier may propose changes. A manufacturing proposal should be reviewed before it becomes a production requirement.
A preliminary fit sample and a production-intent sample answer different questions. A fit sample may be useful for checking coverage and access while the manufacturing route is still being developed. It should be identified as such, including any differences from the proposed production material or process.
For a production-intent sample, agree how closely the tooling, material, forming sequence and assembly method represent the intended supply. Do not assume that a hand-adjusted sample proves the repeatability of a later stamped part.
Forming can produce springback, leaving the released sheet at a different shape from the tool surface. Consequently, checking only the nominal tool geometry is not a substitute for inspecting the finished part. Confirm which sample measurements will be repeated on parts made by the intended production route.
These are questions to settle during quotation. They do not prescribe one tooling method for every project or assume that a particular process has already been approved.
Record whether the sample fits the specified assembly revision, locates on the approved mounting points and clears adjacent parts. Include fastener access and the route needed to remove the shield for service. Note any manual adjustment made during the trial; an adjusted sample is not an unchanged production reference.
Check the required clearances through the operating movement defined by the equipment designer. A successful cold fit is one part of the assessment, not proof of performance during operation.
Agree who will carry out each test, where it will be performed and which results are required. Define operating load, ambient conditions, airflow, exposure duration and measurement points. Include post-shutdown conditions when they are relevant to the thermal requirement.
Assess the temperature of the protected component, not only the center of the shield. For durability requirements, specify the applicable vibration, thermal cycling or environmental evaluation rather than requesting an undefined heavy-duty test.
After safe shutdown, cooldown and isolation, have qualified personnel inspect the agreed areas for contact marks, cracking, loose retention or permanent changes in fit. Record the limits and inspection method before the test. Do not describe an untested characteristic as approved.
Record the accepted drawing revision, material specification, construction, inspection requirements and sample identification. Include any deviations and the person or organization responsible for accepting them.
Fit approval, performance approval and production release should be recorded separately. A sample may be accepted for fit while a thermal test remains open. Keeping those decisions distinct prevents a brief approval email from being interpreted as acceptance of every requirement.
Consider a hypothetical trial in which a shield edge is trimmed to reach an exhaust connection and a mounting hole is enlarged to ease assembly. The revised sample may fit, but the original drawing no longer describes what was evaluated.
Record the revised edge, hole geometry and affected clearance. Review whether those changes alter coverage, retention or the manufacturing route. Update the drawing and identify whether another fit or performance check is required before release.
Use the same change-control approach when a customer revises the turbocharger layout after sample approval. A new bracket, relocated sensor or different outlet connection should trigger a review of the affected shield features, not an assumption that the previous part remains suitable.
For programs using a separate exhaust manifold heat shield, identify the boundary between the two metal components on the assembly drawing. Define their individual supply scopes and any interface that needs joint review.
For a custom turbocharger heat shield, send the part drawing or reference sample, installed assembly information, thermal requirements and intended quantity. State whether the request covers a preliminary fit sample, production-intent samples, repeat supply or all three stages.
Ask the quotation to identify the proposed construction, included hardware, tooling assumptions, inspection scope and any open technical questions. Specify required material records, dimensional reports or customer approval documents at this stage so their availability and scope can be confirmed.
BSTFLEX reviews drawing- and sample-based requirements through its custom stamped turbocharger heat shield product. For other rigid formed components, browse the metal stamping heat shields category.
Send your turbocharger heat shield drawing to BSTFLEX with the assembly revision, sample quantity and approval requirements. Identify the information that is confirmed and the details that still need engineering review so the proposal can address the actual project.

No.10, Chuangxin North Road, Nanshan Park, Ningguo Economic and Technological Development Zone, Ningguo City, Anhui Province, China
telp/Whatsapp : 0086-15856303740
surel : sales@bstbraidedsleeve.com
Skype : vanesa-cheng